

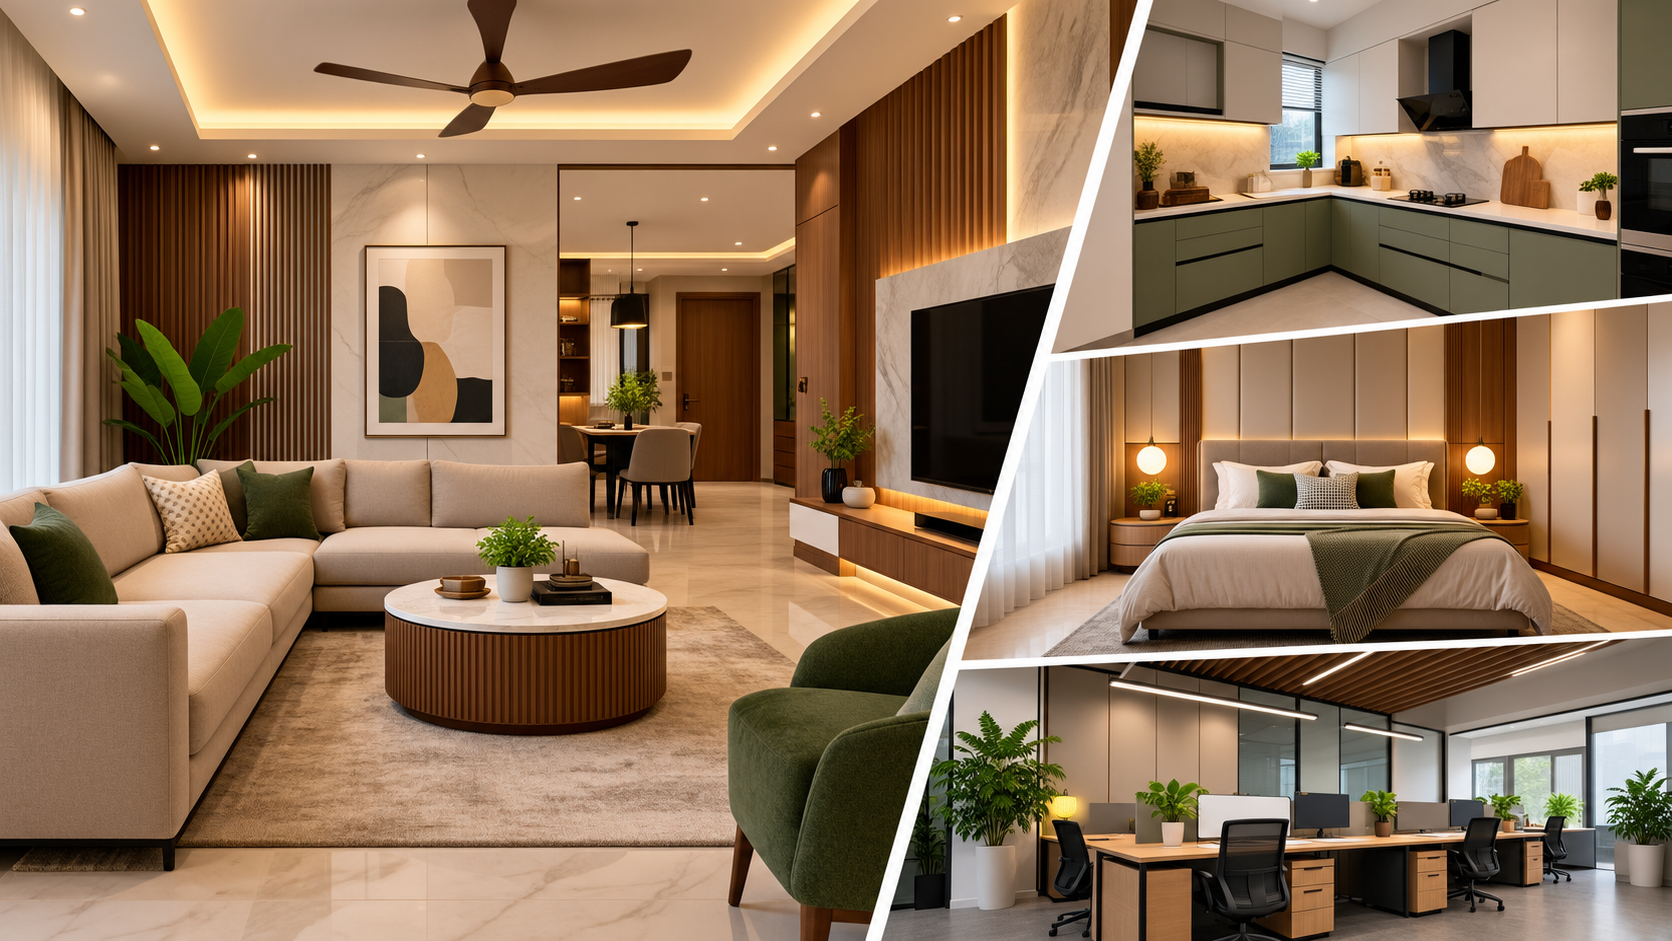
Architect Interior in Chennai – Creating Functional and Stylish Spaces
Designing a home or commercial property involves more than selecting attractive colours and furniture. A well-planned space needs the right combination of architecture, interior design, functionality, materials, lighting, and space planning. Choosing an experienced architect interior in Chennai can help bring these elements together to create a space that is practical, comfortable, and visually appealing.
Chennai has a diverse range of residential and commercial spaces, from compact apartments and independent homes to villas, offices, and business establishments. This makes thoughtful architectural and interior planning especially important when creating a space that matches the requirements of the people using it.
What Is an Architect Interior Service?
An architect interior service combines architectural planning with interior design to create a coordinated space. Instead of treating the structure and interiors as completely separate elements, the design considers how the layout, rooms, storage, lighting, materials, furniture, and finishes work together.
An interior architect in Chennai can help with aspects such as:
- Space planning and layout
- Interior architectural design
- Residential interior design
- Commercial interior design
- Kitchen and wardrobe design
- Lighting and ceiling planning
- Material and finish selection
- Furniture and storage planning
- Design coordination and execution support
This integrated approach can help create interiors that look cohesive while making better use of the available space.
Why Choose Architecture and Interior Design Together?
When architecture and interiors are planned together, design decisions can be made with the complete space in mind. Room dimensions, circulation, storage requirements, lighting, furniture placement, and functional requirements can be considered during the planning stage.
For example, a home interior design project may require carefully planned kitchen storage, wardrobes, living room furniture, false ceilings, lighting, and partition elements. When these requirements are considered along with the overall layout, the result can be more coordinated and functional.
Residential Interior Architecture in Chennai
Every home has different requirements. An apartment may require maximum storage and efficient space utilization, while a villa may provide more flexibility for customized layouts and interior features.
Professional residential interior design in Chennai can include:
- Living room interiors
- Bedroom interiors
- Modular kitchen design
- Wardrobe design
- Dining area interiors
- False ceiling design
- Lighting solutions
- Custom storage
- Interior architectural details
The objective is to create a home that combines functionality with the homeowner's preferred style.
Commercial Interior Design in Chennai
Commercial spaces need to support both business operations and customer or employee experience. Offices, retail spaces, showrooms, and other commercial properties require layouts that make effective use of available space.
A commercial interior designer in Chennai can plan areas based on business requirements, including workstations, reception areas, storage, lighting, display areas, meeting spaces, and circulation.
Good commercial interior planning can help create a professional environment while keeping functionality at the centre of the design.
Kitchen and Wardrobe Design
Storage plays an important role in modern interiors. Kitchens and wardrobes need to provide sufficient storage while fitting naturally into the overall design.
A customized kitchen design can consider:
- Available floor space
- Work zones
- Cabinet organization
- Storage requirements
- Counter space
- Lighting
- Materials and finishes
Similarly, customized wardrobes can be planned according to room dimensions, clothing storage needs, accessories, and available space.
Importance of Space Planning
Space planning is one of the most important parts of interior architectural design. A beautiful interior may not be practical if furniture placement restricts movement or storage is insufficient.
Effective space planning considers:
- Room dimensions
- Movement and circulation
- Furniture placement
- Natural light
- Storage
- Functional zones
- Electrical and lighting requirements
For apartments and compact homes, efficient space utilization can be particularly important.
Choosing an Interior Design Company in Chennai
Before selecting an interior design company, property owners can consider the company's design approach, project requirements, portfolio, communication process, materials, and execution capabilities.
It is useful to understand whether the designer can provide solutions for the specific type of property, whether residential or commercial. Clear planning from the beginning can also help reduce misunderstandings during execution.
Architecture and Interior Design for Different Property Types
A professional design approach can be adapted to different property types, including:
Apartments
Apartment interiors often require smart space utilization, integrated storage, functional kitchens, and coordinated living spaces.
Villas
Villa interiors provide opportunities for larger layouts, customized furniture, premium finishes, and detailed interior architectural elements.
Independent Homes
Independent homes can benefit from coordinated architecture and interior planning based on the family's lifestyle and requirements.
Offices and Commercial Spaces
Commercial interiors can be designed around business operations, employee requirements, customer experience, branding, and efficient circulation.
Interior Design in Pallavaram and Surrounding Chennai Areas
For homeowners and businesses around Pallavaram, interior design requirements can range from complete home interiors to modular kitchens, wardrobes, commercial spaces, and interior architectural solutions.
Rabbi Interiors provides interior solutions for areas including Pallavaram and surrounding locations such as Radial Road, Zamin Pallavaram, Chromepet, and OMR.
Create a Space Designed Around Your Needs
A successful interior is not only about following current design trends. It should reflect how the space will be used every day. Combining architectural planning with interior design can help create spaces that balance aesthetics, functionality, comfort, and practical requirements.
If you are planning a residential or commercial project, explore the architecture and interior solutions offered by Rabbi Interiors and plan a space that is designed around your requirements.
Conclusion
Choosing the right architect interior in Chennai can make a significant difference when planning a new home, renovation, apartment, villa, office, or commercial space. From space planning and interior architecture to kitchens, wardrobes, lighting, and finishing details, an integrated design approach can help create a well-coordinated environment.
Rabbi Interiors focuses on customized interior solutions for residential and commercial spaces, helping clients plan functional and stylish interiors across Chennai.